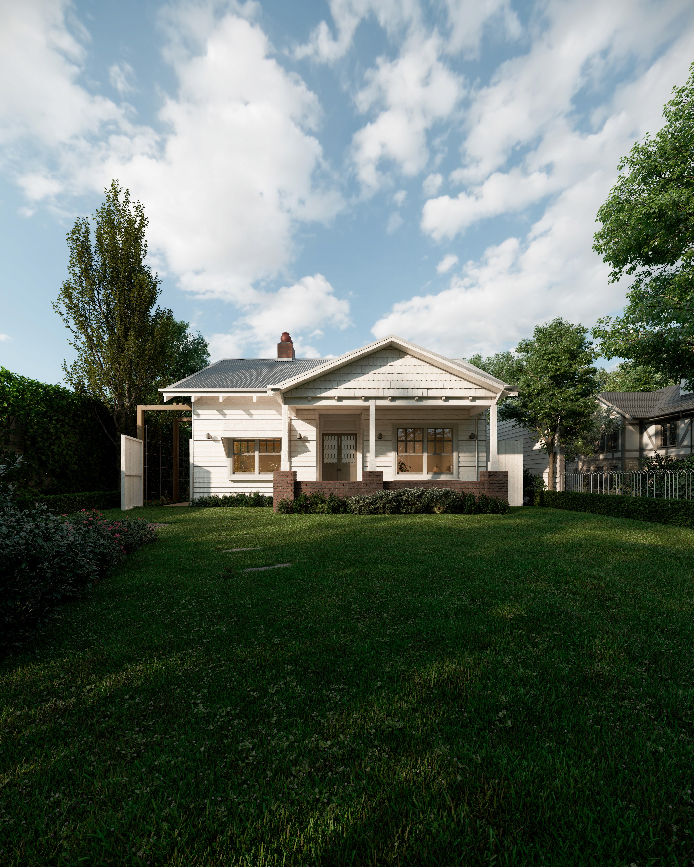
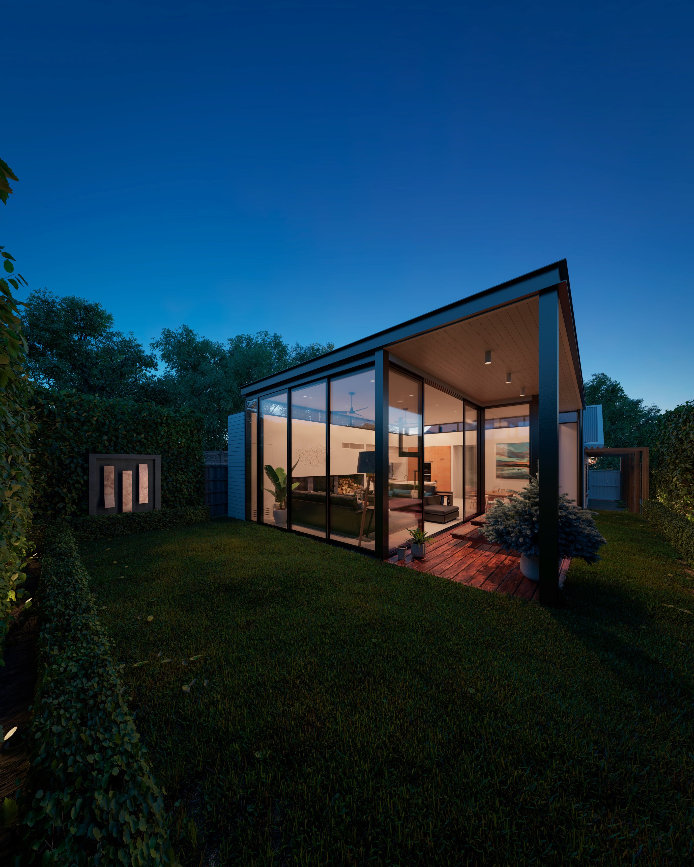
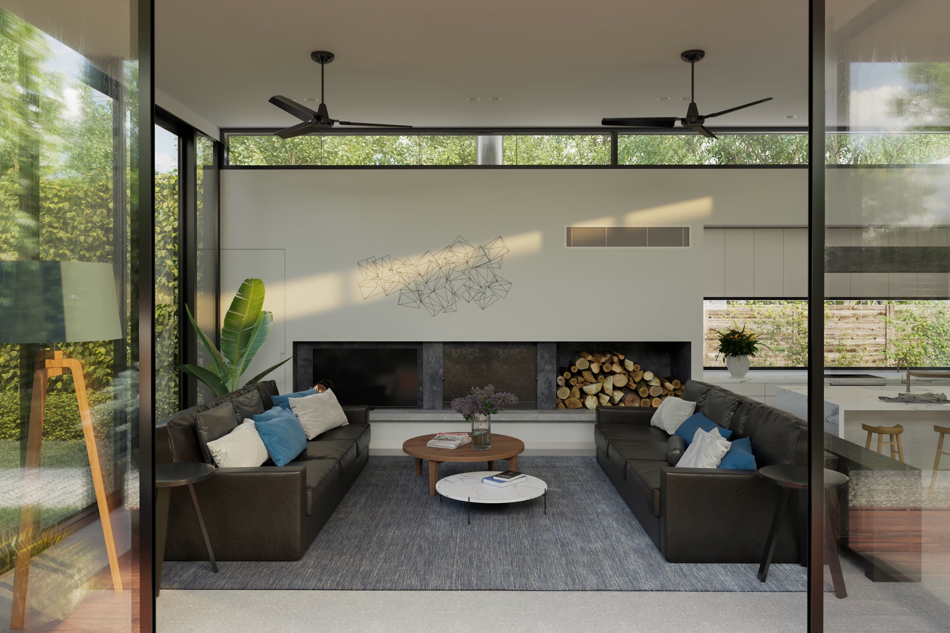
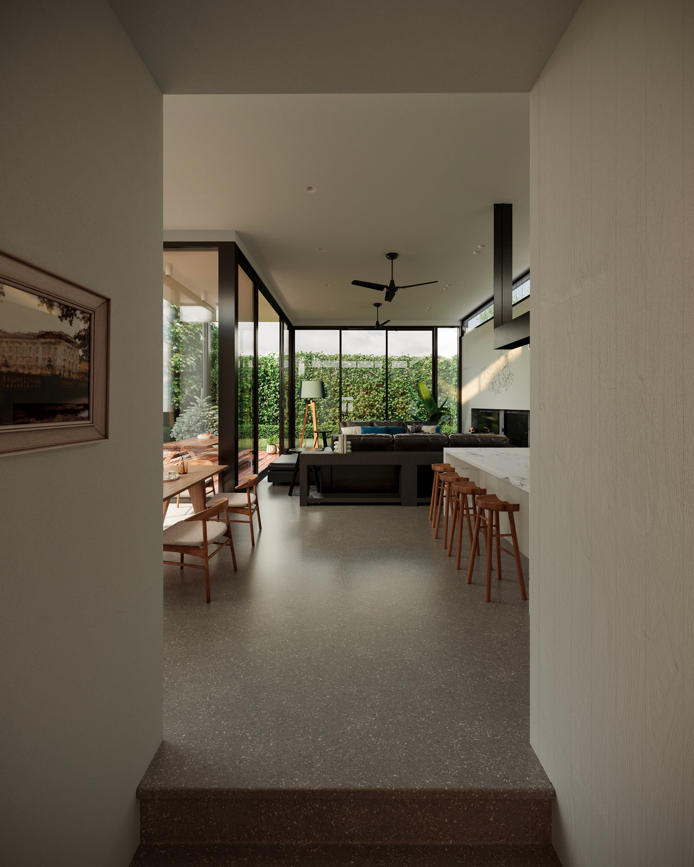
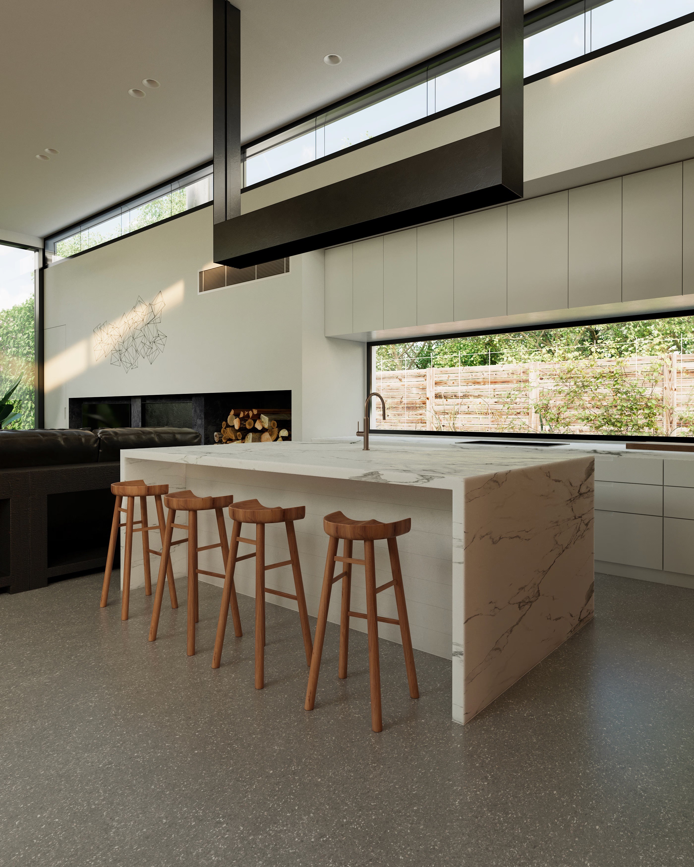
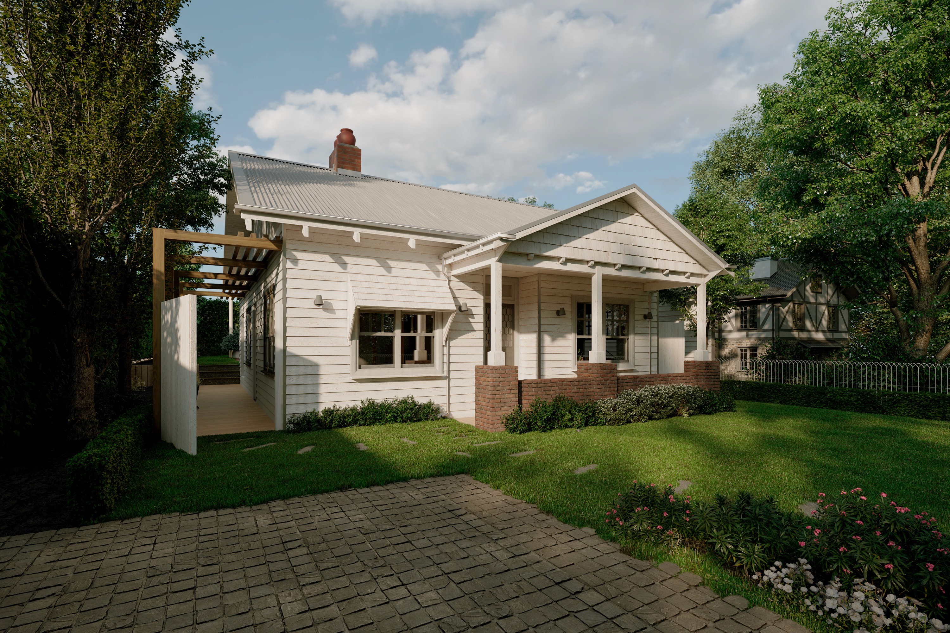
This project started with an unusual brief: no drawings, no blueprints, only photographs of a completed home. The challenge was to reconstruct the entire space in 3D based on real images alone, matching materials, proportions, and lighting as closely as possible to what was actually built. But as we worked through the reconstruction, we noticed small things that could be better. The lighting felt flat. Some interior elements didn’t quite serve the space. So we made a quiet decision to not just recreate, but to refine. We adjusted the lighting composition and replaced several interior details with choices that felt more intentional. Nothing dramatic. Just the kind of edits an experienced eye makes naturally. The result is a visualization that looks more considered than the original, a faithful reconstruction that’s also, quietly, an improvement.
DELIVERABLES
Photorealistic still images Surroundings and Contextual Environment Creation High-detail architectural 3D modeling Material & lighting setup Post-production and color grading
Year
2020
Role
3D Visualization & Visual Direction